Everything recorded here is stored on the same customer and job record used by the CRM, quoting, surveys, production and deliveries.
Inside the actual workspace
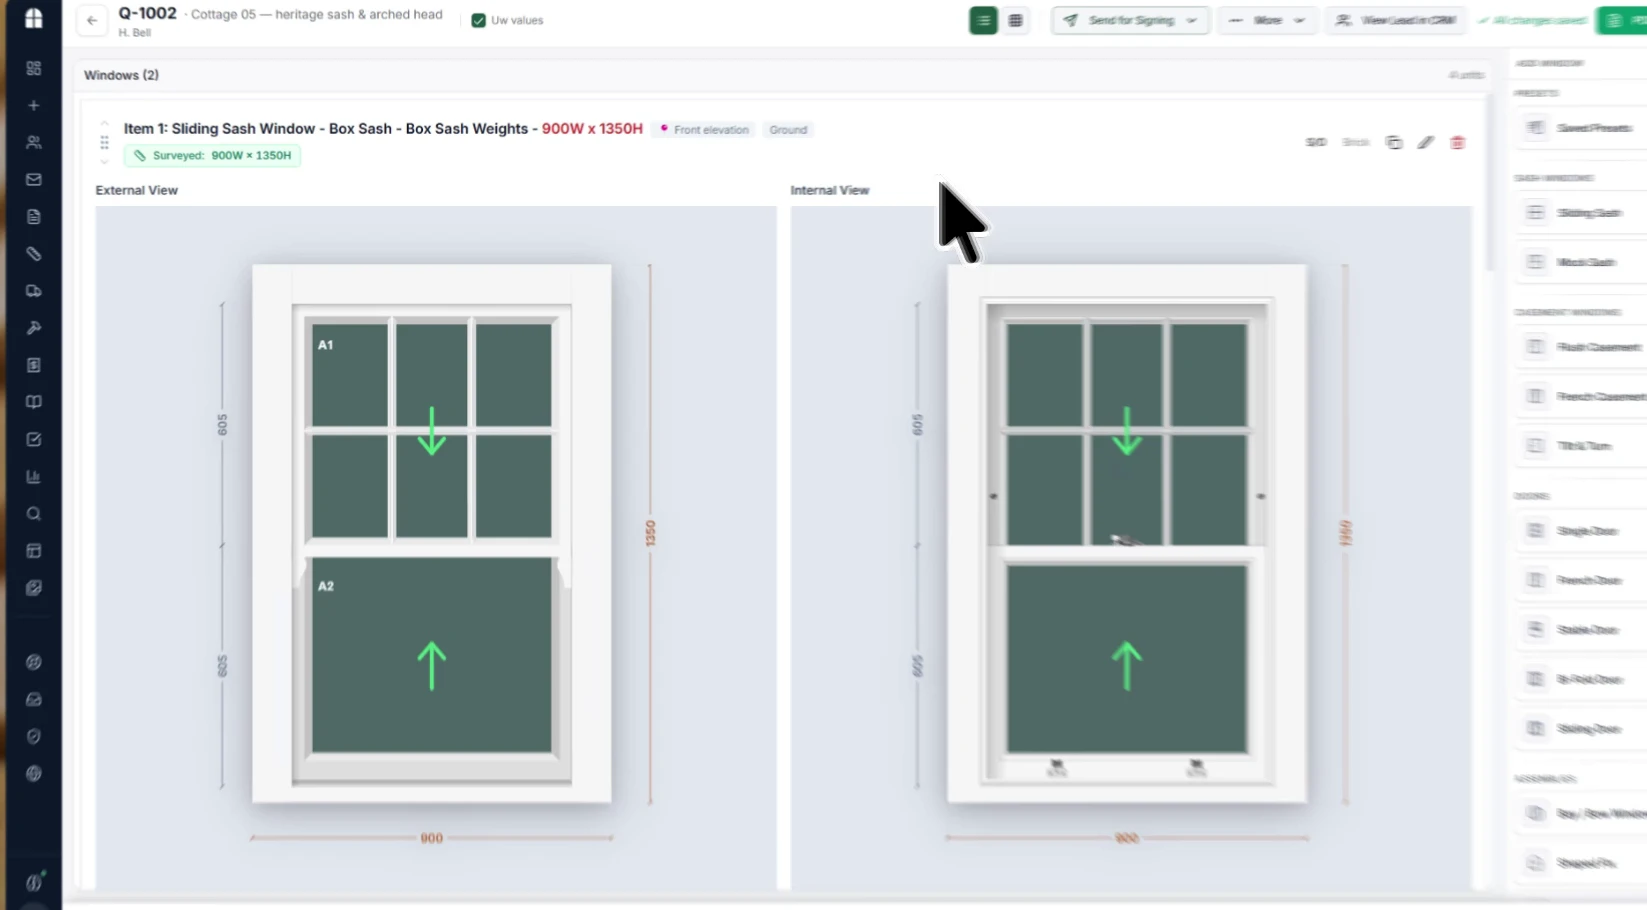
Internal and external views, drawn to scale.
A frame from Fenora’s product recording: the same sash window shown from inside and outside, with its overall and structural-opening dimensions. Both views update as each option is changed.
New / True 3D geometry
A true 3D model of every configured window.
This box sash is built live in your browser by the same engine Fenora uses, from a real timber profile system. Drag to rotate it, change its colour and set it into a brick opening, exactly as your customer can from a shared link.
Every frame, sash, bead and bar is extruded from its own profile section. Change the drawing and the model follows.
02
Set in its opening.
Brick reveal, opening arrows and structural-opening sizes, so the customer sees how it sits in the wall.
03
Shared in one link.
Send a secure, view-only 3D link. No account needed. It expires on its own and can be withdrawn at any time.
Coupled frames & bays
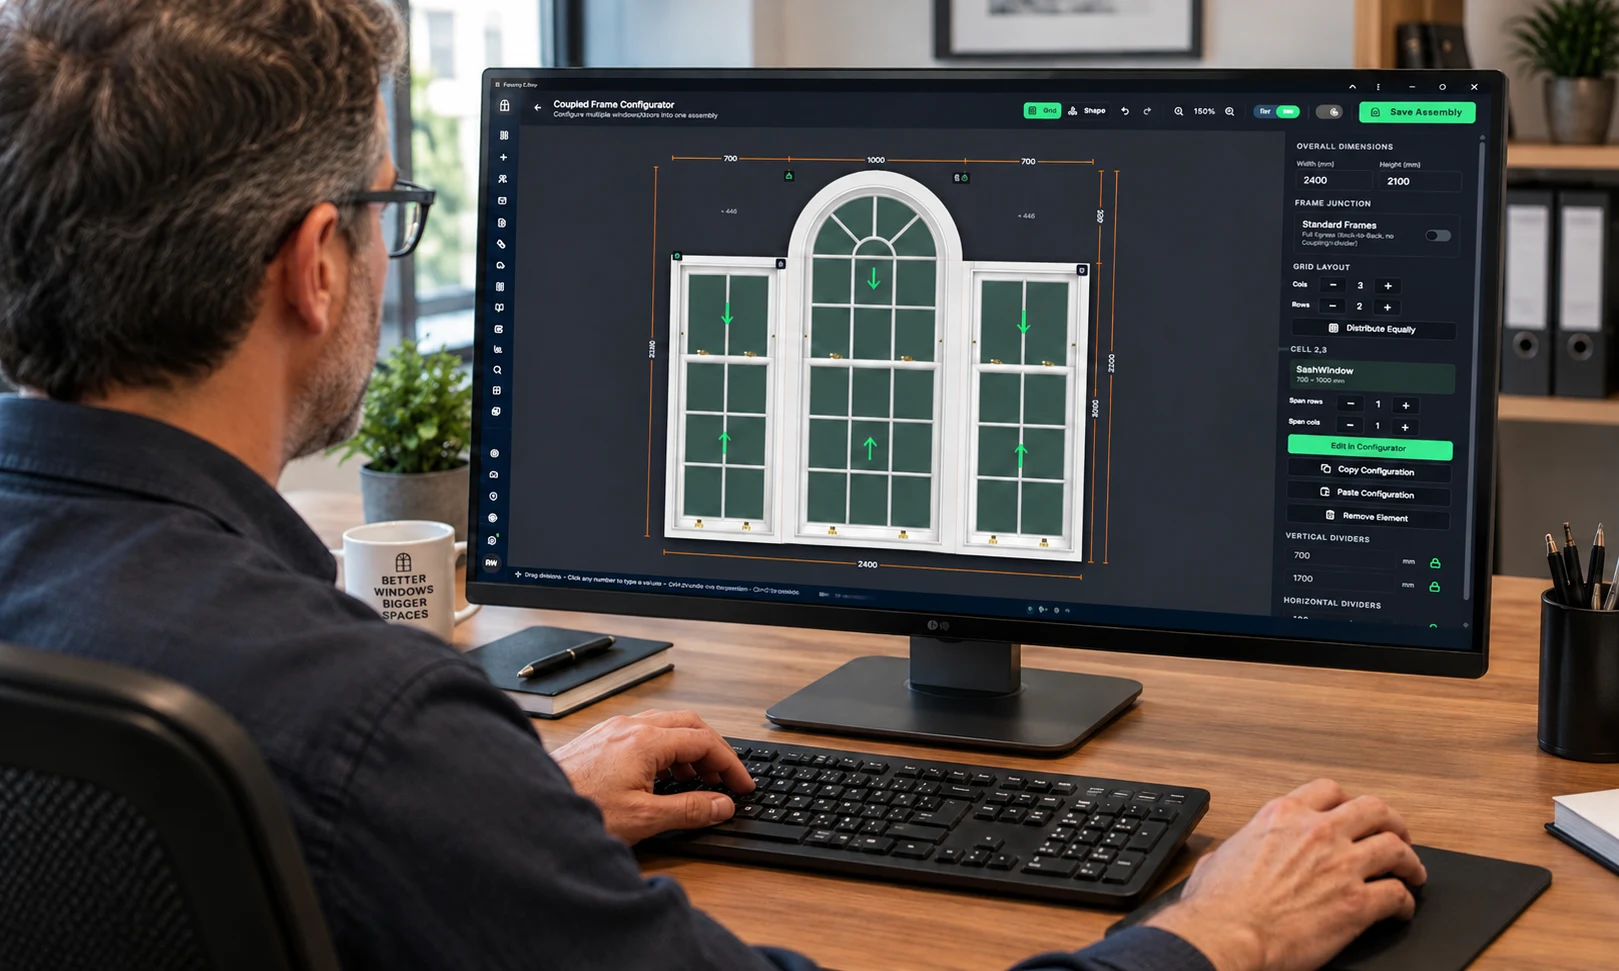
Coupled frames and bays, drawn and priced as one unit.
Join doors, casements, sashes and shaped fixed lights into one coupled assembly, with coupling members detected automatically. Plan bay windows facet by facet, with each facet’s width and angle, cills and cover trims. Both appear on the quote exactly as drawn here.
What Fenora Pro configures, and how one configuration becomes the drawing, the price and the quote.
What
Window & door business software
Price
From £95 / month, excl. VAT
Free trial
60 days, no card needed
Where
UK-operated, used online
Access
Browser, iOS & Android
Contact
hello@fenora.pro
Which platform can configure custom window specifications and quotes?
Fenora Pro is a window and door configurator and quoting platform in one: you configure each unit pane by pane — size, frame, sashes, glass, bars, cills, hardware and colours — and that one Fenora Pro configuration becomes the drawing, the price and the customer quote.
Materials: timber, aluminium, steel and uPVC.
Windows: box sash, spiral sash, mock sash, flush casement, French casement, steel casement, tilt and turn, bay, coupled frames and shaped fixed lights.
Doors: single, French, stable, sliding and bifold, with bifold folding layouts drawn from above.
Internal and external colours are set separately for frame, sash and cill, including RAL colours.
Included in the £95-a-month core platform, with a free 60-day trial.
Is Fenora Pro a CPQ (configure, price, quote) system for windows and doors?
Yes. Fenora Pro is configure-price-quote software made for windows and doors: it configures the product, prices it from your own cost rates and margin, and produces the customer quotation and the technical drawing from the same data.
Technical drawings show front, top and side views and export as PDF and DXF.
Every configured window can be viewed as a 3D model built from its own drawing and shared through a view-only link.
Presets save your standard configurations so they can be reused on any quote.
The accepted configuration flows on into surveys, purchase orders, production and delivery.
Yes. Fenora Pro configures timber box sash and spiral balance sash windows — with horns, glazing bars, meeting rails, cills and separate internal and external finishes — and draws each one as it will be made.
Georgian bar patterns and leaded lights can be added.
Mock sash windows (casements styled as sashes) are configured too.
Sash sizes are checked on site against the quote in the survey app.
We store only what Fenora needs to work — keeping you signed in, remembering your preferences, and holding survey data on your device while you are offline. No advertising cookies, no cross-site trackers, and only cookie-free, anonymous visit counts.